

Building a deck is an exciting project, but safety should always come first. Even small mistakes during construction can lead to big problems down the road, from structural issues to potential safety hazards. In this blog, we’ll walk you through the most common deck-building mistakes and how to avoid them. Whether it’s overlooking permits, choosing the wrong materials, or poor fastening techniques, we’ll help you ensure your deck is sturdy, safe, and built to last. Don’t let avoidable errors ruin your project, get it right the first time!
Key Takeaways
- Always obtain the necessary permits before starting deck construction to avoid fines, legal issues, and potential impacts on property resale value.
- Ensure proper installation of the ledger board, including using appropriate fasteners and protection against water damage, to maintain the deck’s structural integrity.
- Follow local building codes and guidelines for safety, including load capacity, footing depth, and joist spacing, to create a stable and secure deck.
Skipping the Permit Process
One of the biggest deck-building mistakes is skipping the permit process. At the same time, it might seem like a way to save time and money, but not obtaining a proper permit can lead to hefty fines that may surpass the cost of the permit itself. Local authorities can issue stop-work orders if they discover construction without the necessary permits, causing significant delays and legal headaches. Worse yet, you might even have to dismantle the deck entirely if it doesn’t comply with local zoning laws.
Beyond the immediate legal and financial risks, failure to secure the necessary permits can negatively impact your property’s resale value. Prospective buyers and inspectors will scrutinize any unpermitted structures, potentially leading to required alterations or fines. Most local authorities mandate several inspections throughout the deck construction process to ensure compliance with safety standards. These inspections are not just bureaucratic red tape; they are essential for verifying that your deck is built to last.
Skipping the permit process rarely pays off; in fact, it’s often a bad idea. Investing time and money upfront to secure the proper permits is always better. This not only ensures your deck is safe and compliant but also protects your investment in the long run, helping you save money.
So, before you start building, make sure to check with your local building department to understand the building code permit requirements for your area.
Improper Ledger Board Installation
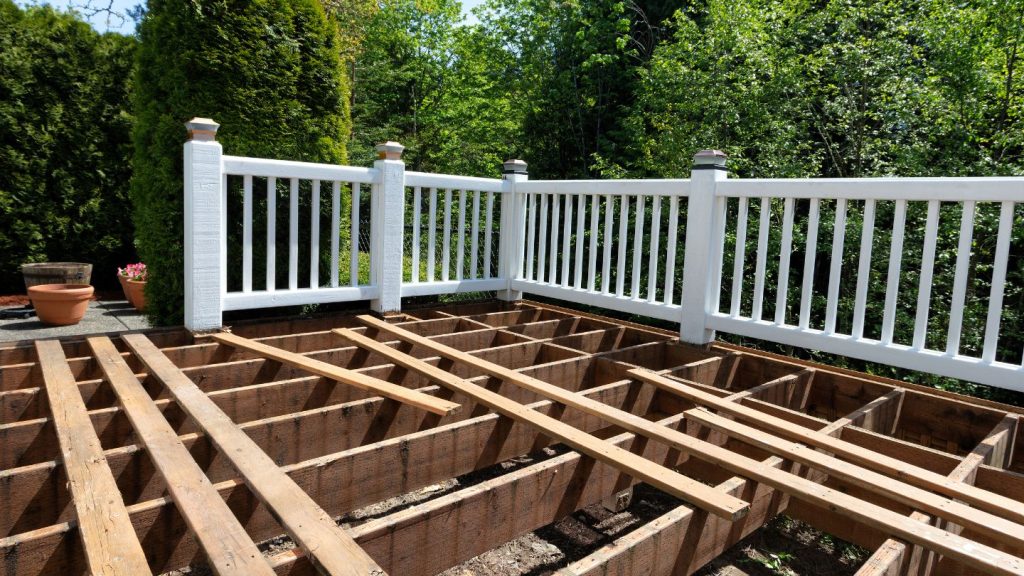
The ledger board is the backbone of your deck, anchoring it securely to your house and ensuring structural integrity. Improper ledger board installation is one of the biggest deck building mistakes that can lead to an unstable deck and serious safety hazards. Common errors include using fasteners that are too small or failing to connect the ledger to the house’s structural elements. These mistakes can result in a poorly built deck that may fail under load.
Avoid these issues by following proper installation practices:
- Drill pilot holes for lag screws and use washers to prevent splits in the ledger board.
- Use through-bolts for a very strong connection, which requires drilling through both the ledger and the house’s rim joist. Incorporate lag bolts where necessary for added support.
- Ensure flashing adequately protects the ledger from water damage.
- Use specialized flashing tape to enhance this protection.
Fasteners for the ledger should be made of hot-dipped galvanized steel or stainless steel to ensure durability and resist corrosion. The ledger board must be anchored to the house’s structure, typically the rim joist, to ensure stability. Pay attention to these details to prevent serious safety hazards and ensure your deck remains a safe and enjoyable outdoor space.
Using Incorrect Fasteners and Connectors
One of the common deck building mistakes is using the wrong fasteners and connectors. Choosing the incorrect fasteners can compromise the stability and durability of your deck. Use corrosion-resistant fasteners, like stainless steel or hot-dipped galvanized fasteners, to enhance your deck’s longevity.
Deck construction is compatible with various types of fasteners. Lag screws, through bolts, and structural screws are particularly suitable options. However, using nails as fasteners for the ledger board is risky, as they are not strong enough and can pull away easily. Fasteners lacking the appropriate corrosion-resistance rating will deteriorate rapidly in treated lumber. This leads to potential failure in their performance. Therefore, pressure-treated lumber should always use stainless-steel or galvanized fasteners to ensure durability.
Using the wrong materials can lead to common pitfalls such as loose boards, incorrect joist spacing, and a poorly built deck. Avoid these issues by using special fastener systems and verifying that connectors are rated for the lumber size. Pay attention to these details to ensure your deck is built to last and avoid common issues with incorrect fasteners.
Inadequate Footing Depth
Proper footing depth is crucial for a stable and secure deck. Inadequate footings can lead to an unstable deck structure, increasing the risk of safety hazards. Footings must reach a minimum depth of 12 inches into undisturbed soil to provide proper support. Different soil types require specific considerations when installing footings to ensure they can support the deck adequately.
Precast foundation blocks must be sunk into undisturbed soil to be effective. Key points to consider include:
- Before placing concrete into footing holes, conduct an inspection to ensure proper depth and soil conditions.
- Freestanding decks may require digging footings deeper, sometimes exceeding 10 feet, to find stable soil.
- Footings should be inspected to ensure they are correctly installed and reach undisturbed soil.
Adequate footing depth helps to avoid potential problems such as frost heave, which can lift decks up to 4 inches. Key points for effective footers include:
- Footers should be at least 8 inches thick.
- Footers should extend about 6 inches above the soil for effective drainage.
- Reinforcing deck footers adds tremendous strength to the structure, preventing deck instability.
Ensure proper footing depth to build a stable and secure deck that will stand the test of time, taking into account the frost line.
Incorrect Joist Spacing
Correct joist spacing is essential for preventing sagging and ensuring the safety of the deck. Standard joist spacing guidelines include:
- Most decking: 16 inches on center
- Composite decking: 12 inches or less
- Decks supporting heavy loads (e.g., hot tubs): Closer joist spacing or double joists is advisable.
Proper installation of joist hangers is essential for maintaining deck stability and ensuring the joists are securely supported. Incorrect joist spacing can lead to loose boards and a poorly built deck, compromising the overall safety and durability of the structure.
Follow the recommended manufacturer guidelines for joist spacing to ensure your deck is safe and stable.
Poor Drainage and Ventilation
Proper drainage and ventilation are critical for maintaining the longevity and safety of your deck. A deck requires proper drainage to avoid problems associated with moisture buildup, wood decay, and increased risk of insect attraction. Decks located close to the ground often face problems with drainage. They can also experience issues related to ventilation. To promote air circulation, maintain at least 12 inches of clearance between the deck and the ground.
The recommended guidelines for deck construction include:
- Maintain a gap size between deck boards of 1/8 to 1/4 inch for proper drainage and ventilation.
- Use a pitch of 1/8 inch per foot for the deck to help reduce water pooling.
- Grade the area to slope away from the house to prevent runoff from pooling around footings, posts, and stairs.
- Use a professional deck spacing tool or plastic spacers to maintain consistent gaps between boards during decking installation.
To protect natural wood beams and joists and extend your deck’s life:
- Install protection tape on wooden beams and joists to prevent moisture damage.
- Ensure treated lumber frames are properly protected to avoid rotting and warping.
- Ensure proper drainage and ventilation to prevent moisture buildup.
Unsafe Stairs and Handrails
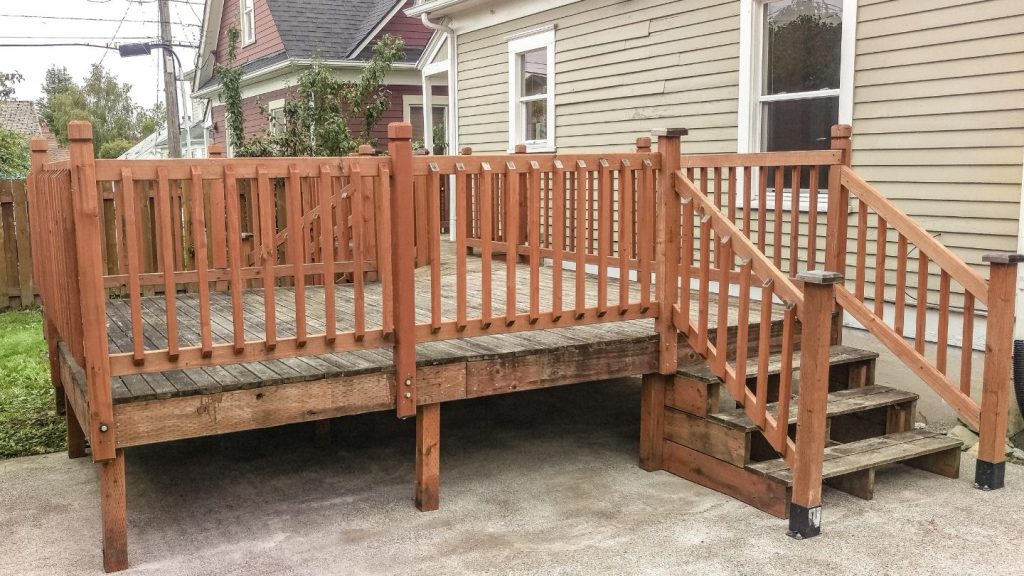
Safe stairs and handrails are critical components of a well-built deck. Key points for handrail safety include:
- Handrails should be installed between 34 and 38 inches high for optimal safety.
- Proper fasteners for handrails are through bolts and special hold-down anchors to ensure their stability.
- Missing handrails on stairs significantly increases the likelihood of falls.
Key safety considerations for stairs and handrails include:
- Handrails must be securely installed with no wobble or give to enhance safety when using stairs.
- Stair treads must be stable and should resist bouncing under load to prevent falls.
- Avoid having the bottom riser taller than the rest, as this common error in building deck stairs leads to a trip hazard.
- Subpar installation is a primary risk factor for falls on stairs and handrails.
Guardrails and balusters are essential safety features to prevent accidents on decks. Baluster spacing must be appropriate to ensure small children do not fall through. Inadequate railing height can pose a risk to users, especially young children and pets. Follow these guidelines to ensure your deck stairs and handrails are safe and secure.
Overlooking Board Expansion and Contraction
Neglecting to account for board expansion and contraction can lead to buckling or large gaps in the deck. Leaving appropriate gaps between deck boards is crucial for allowing them to expand and contract naturally. The recommended gap between deck boards typically ranges from 1/8 inch to 1/4 inch, depending on the material and moisture content.
Account for board expansion and contraction to ensure your deck remains stable and visually appealing. This simple step can prevent common deck building mistakes and avoid deck building mistakes while enhancing the overall durability of your deck. Hiring skilled deck builders can also help in achieving the best results in your deck building project. To ensure the best outcome, always remember to deck properly.
Ignoring Load Capacity
Ignoring load capacity can lead to issues such as deck sagging, cracking, or even collapse. It’s crucial to account for the combined weight of furniture and occupants when designing a deck with concentrated loads. For proper support posts, beam splices should be placed on top of posts.
Consider load capacity to prevent catastrophic failure and ensure your deck is safe for use. This step is essential for building a durable and stable deck that can support all of your outdoor activities.
Not Following Local Building Codes
Following local building codes is essential for building a deck. Local building codes can vary significantly from state to state, impacting the requirements for deck construction. Ensure the plan meets local codes and safety standards. Certain states may need construction drawings that are stamped by a structural engineer. This requirement is often part of the building a deck permit application process. It is essential to know what materials you need to choose for decking, with proper guidelines for installation.
Almost every city or town requires deck permits for deck construction. This ensures that all building regulations and safety standards are followed. In certain regions, decks that exceed a specific height require special permits due to safety standards. Required clearances include at least 36 inches from basement egress windows and 10 ft. above the deck for electrical service conductors. Identifying required clearances in deck design is crucial to avoid code violations and ensure safety and accessibility.
Ignoring local building codes can lead to fines, delays, and potential dismantling of the deck. Not having a permit on file can pose problems when selling a home if buyers or inspectors discover the violation. Follow local building codes to ensure your deck is safe, compliant, and built to last.
The Closing Line
Avoiding these common deck building mistakes is crucial for ensuring the safety and durability of your deck. From securing the proper permits to following local building codes, each step plays a vital role in creating a stable and secure outdoor space. By taking the time to follow these guidelines, you can prevent costly repairs and ensure your deck stands the test of time.
At 10.10 Contracting, we specialize in residential roofing, remodeling, and storm damage restoration. Our team is committed to providing high-quality, reliable solutions while ensuring exceptional customer service. If you’re looking for a service of deck installation in Canton, consult with us to ensure your project is completed safely and to the highest standards.
Frequently Asked Questions
Why is it important to obtain a proper permit for deck building?
It is crucial to obtain a proper permit for deck building to ensure compliance with local zoning laws and avoid legal issues, which ultimately protects your property’s resale value.
What are the consequences of using incorrect fasteners in deck construction?
Using incorrect fasteners can significantly jeopardize the stability and durability of your deck, resulting in loose boards and increased safety risks. Prioritizing the right fasteners is essential for a secure and safe structure.
How can I ensure my deck has adequate footing depth?
To ensure your deck has adequate footing depth, make sure footings reach at least 12 inches into undisturbed soil and consult a local building inspector for evaluation before excavation.
Why is proper drainage and ventilation important for a deck?
Proper drainage and ventilation are crucial for preventing moisture buildup, which can lead to wood decay and insect infestations. Ensuring these elements are in place will significantly enhance the longevity of your deck.
What are the risks of not following local building codes when building a deck?
Neglecting local building codes when constructing a deck can result in fines, delays, and even the need to dismantle the structure. This oversight may also create challenges when it comes time to sell your home.


